
Open House Sat, Sep 26th 11:00 AM - 01:00 PM - Water Views - Primary on Main


























Address
604 Sassafras Trace, St. Johns, FL
Price
$ 899,900
Property Attributes
- MLS#2165413
- TypeSingle Family
- Listing Status Active
- CountySAINT JOHNS
- CitySt. Johns
- Area301-Julington Creek-Switzerland
- NeighborhoodJulington Creek Plan
- Zip32259
- StyleTraditional
- Year Built2005
- Price$ 899,900
- Bedrooms4
- Full Bathrooms3
- Half Bathrooms1
- Sqr Footage3294
- Lot Size0.32 Acres
Data Source:
Northeast Florida MLS (NEFMLS)
Property Description
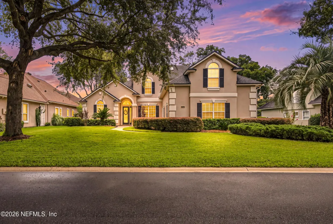
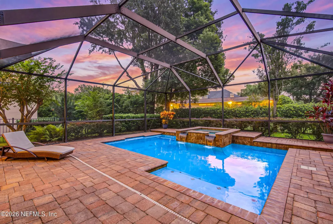
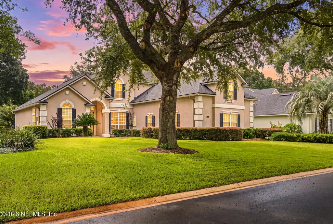
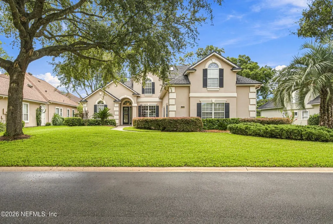
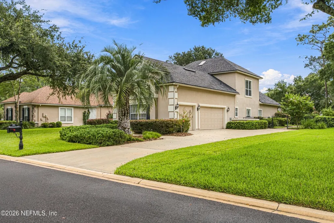
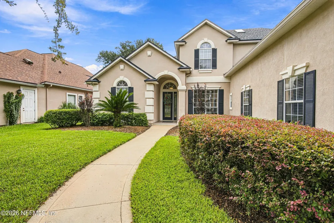
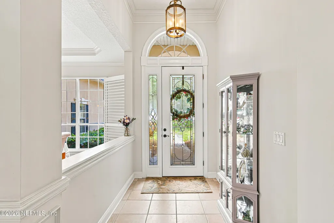
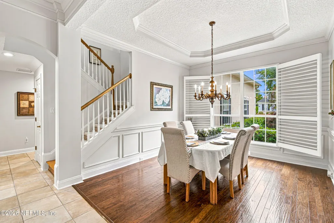
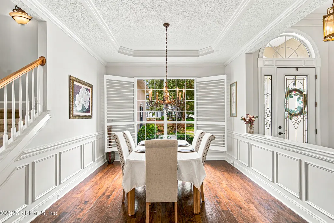
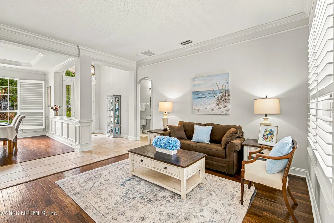
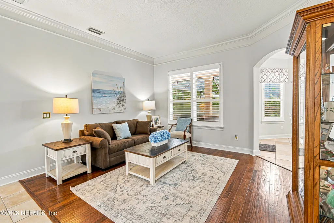
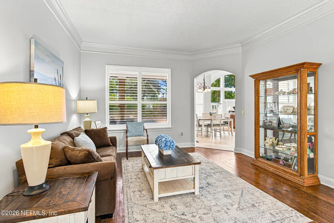
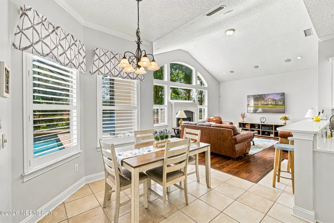
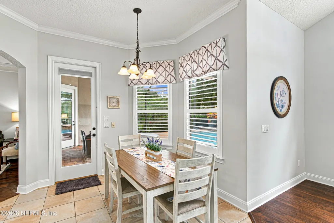
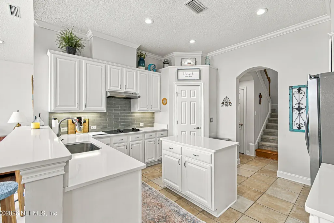
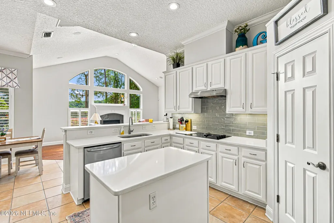
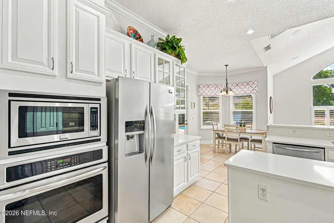
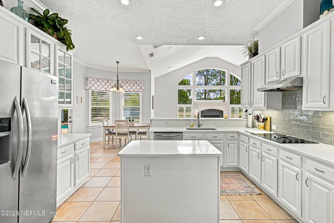
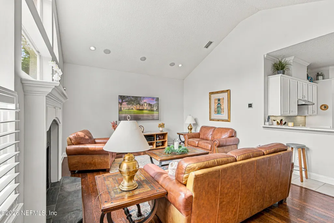
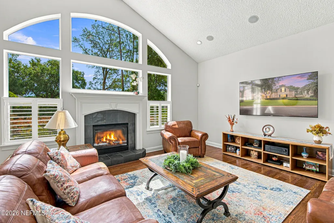
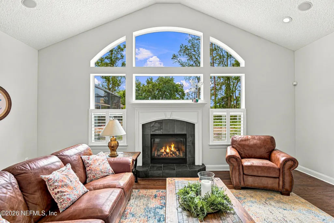
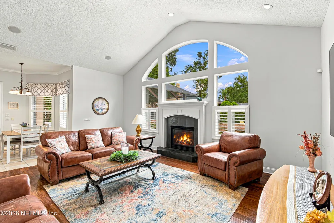
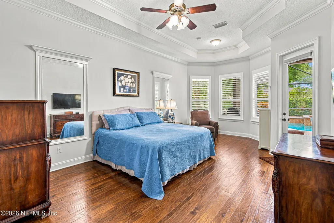
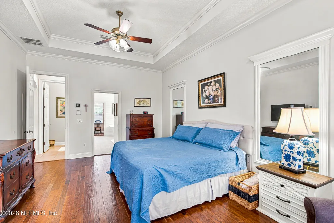
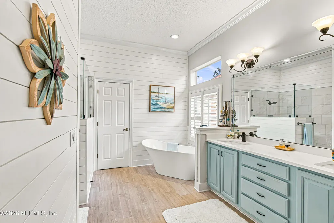
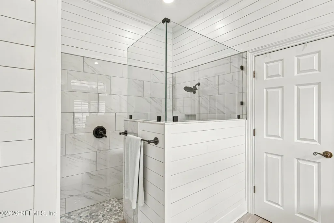
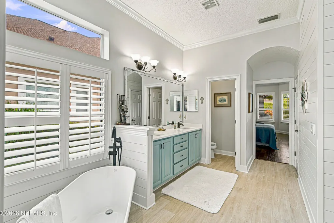
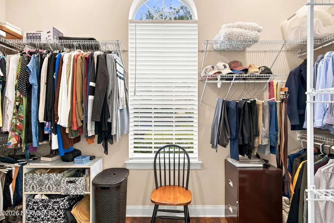
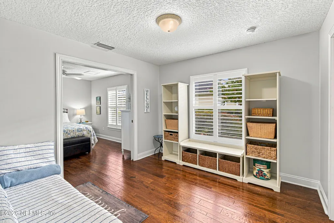
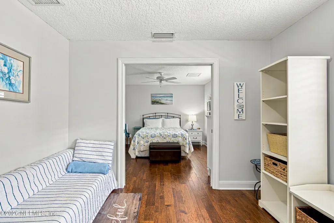
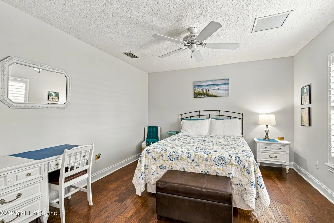
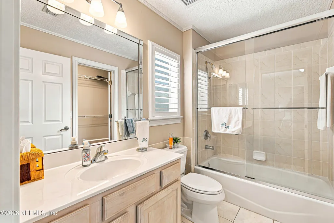
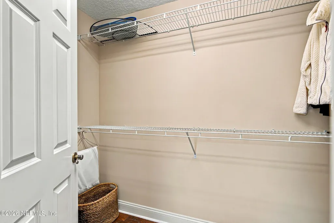
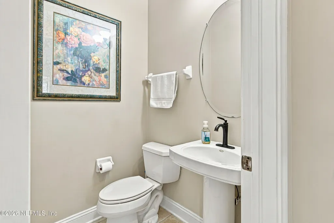
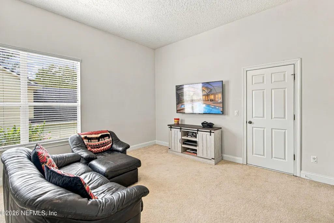
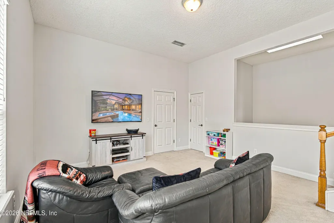
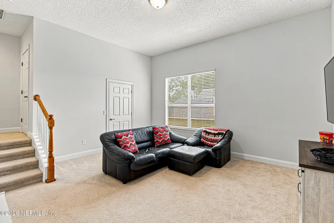
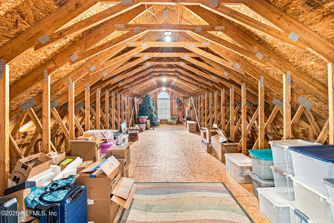
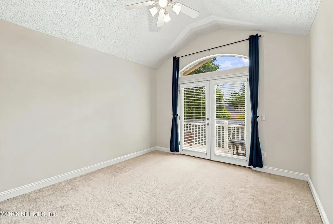
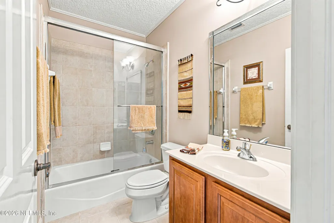
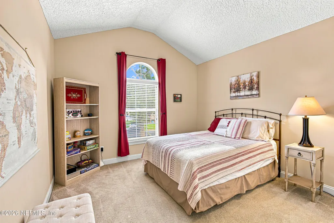
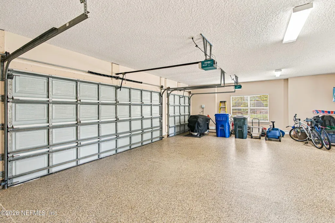
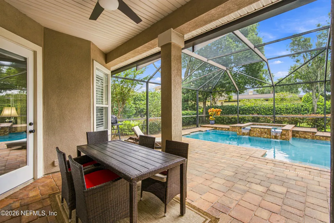
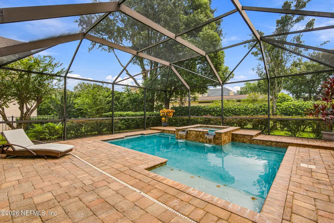
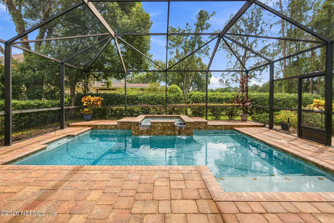
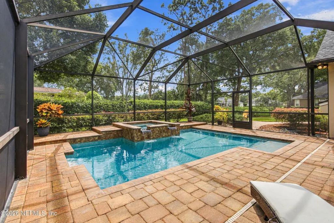
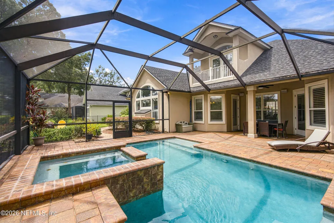
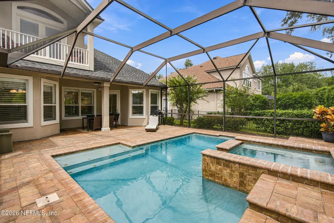
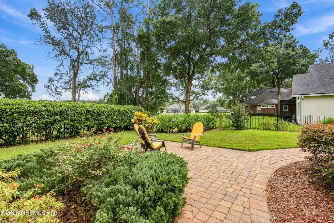
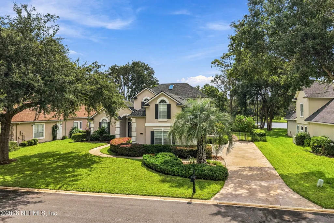
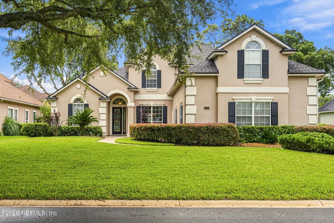
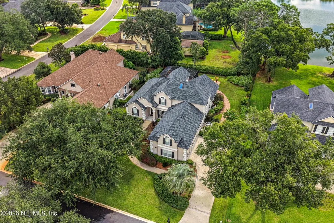
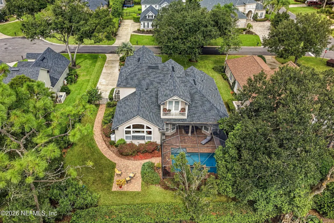
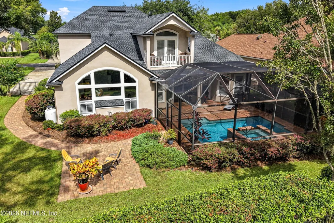
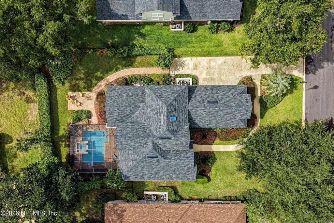
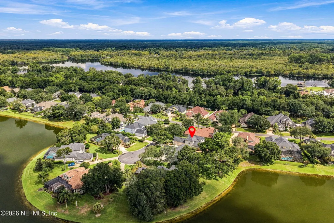
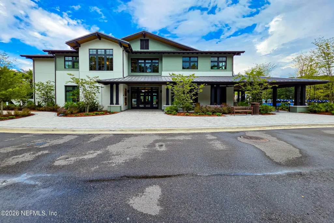
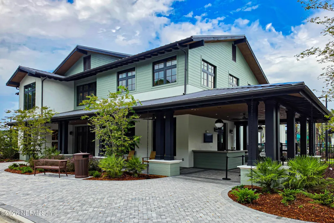
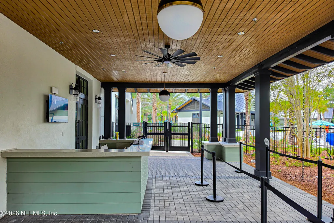
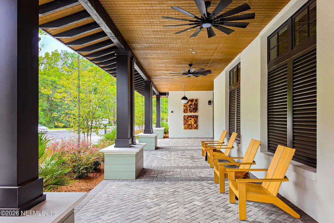
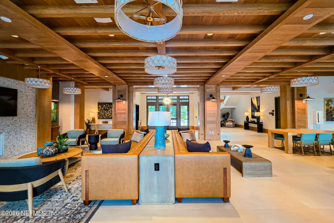
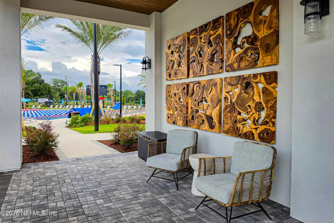
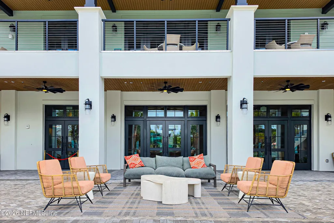
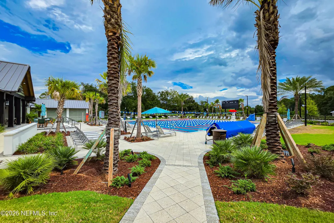
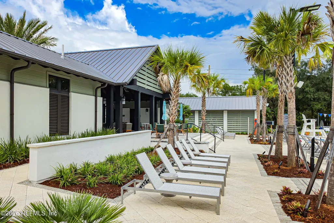
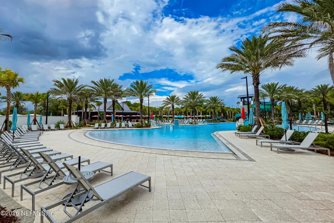
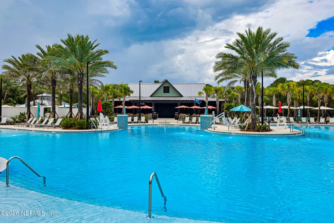
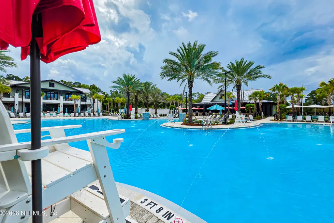
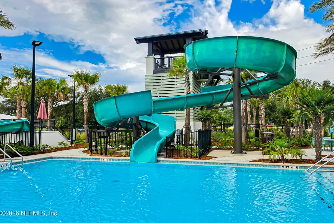
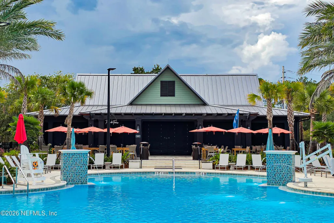
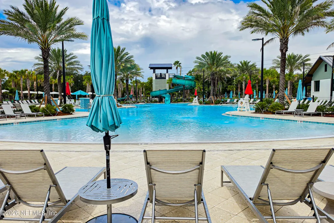
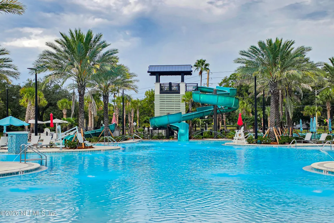
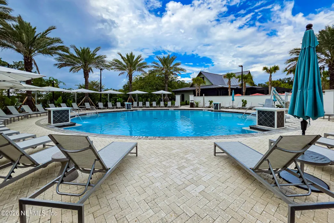
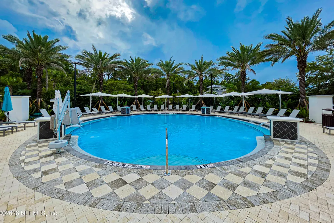
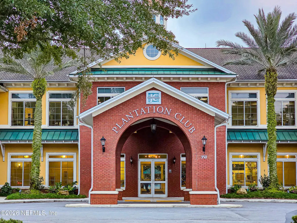
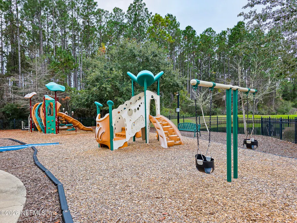
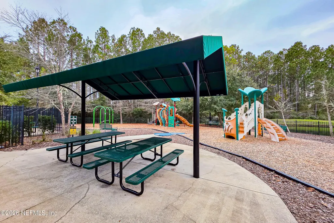
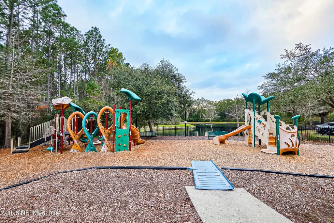
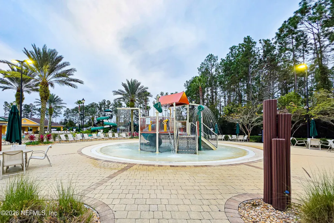
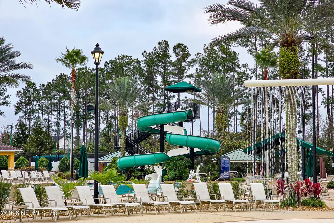
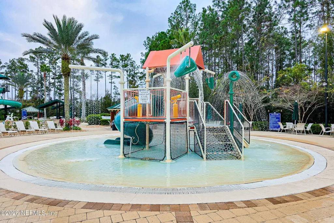
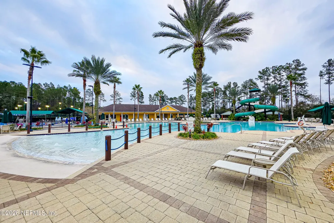
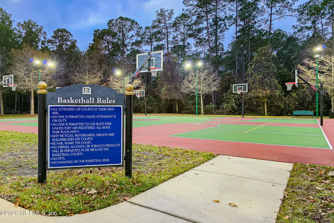
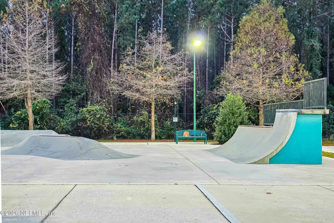
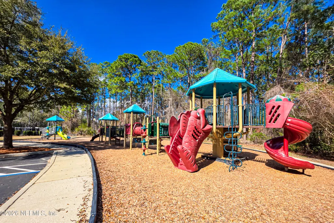
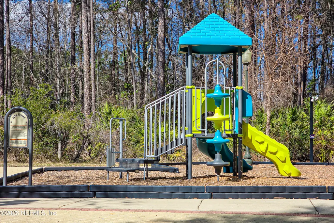
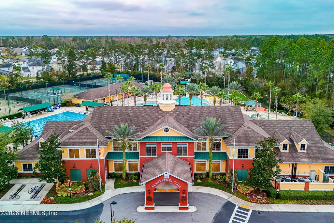
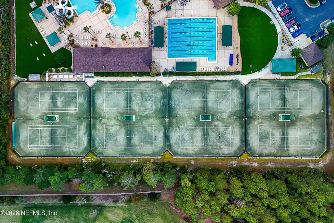
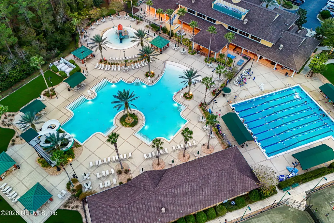
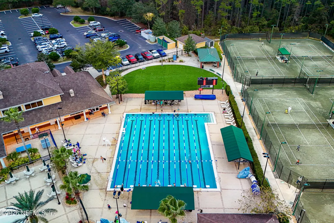
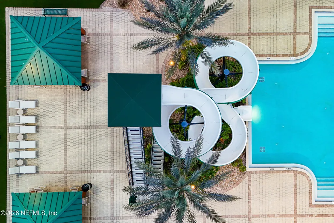
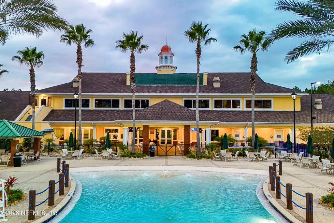
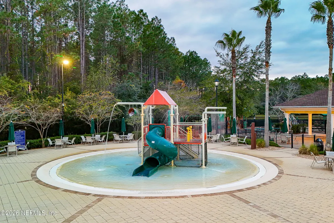
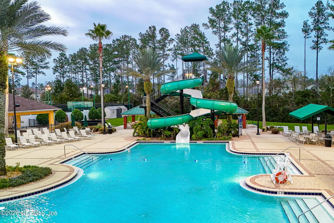
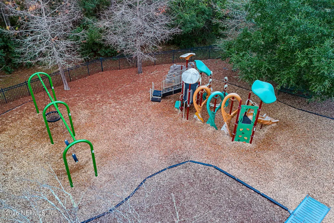
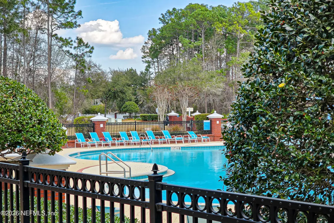
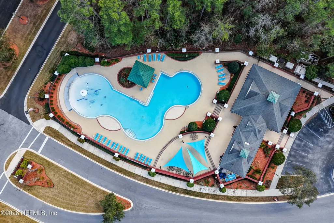
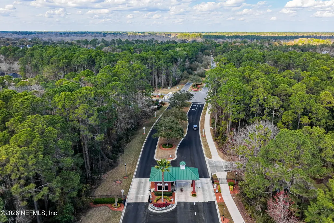
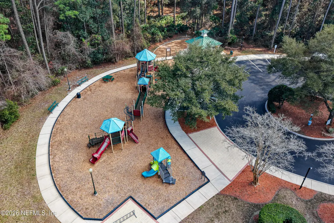
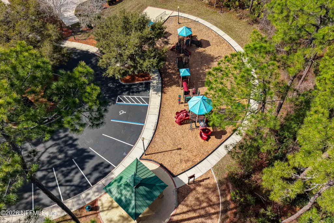
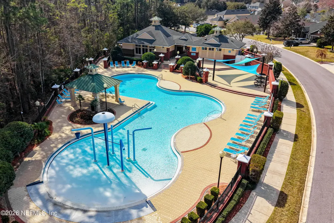
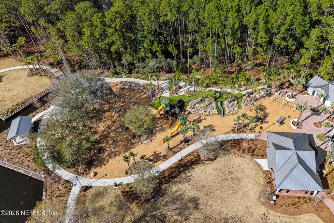
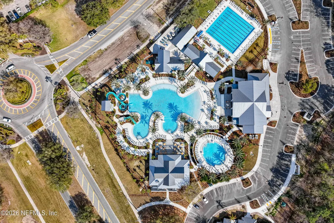
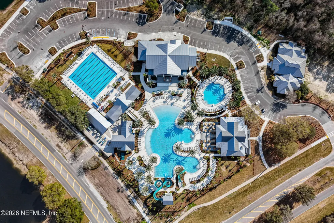
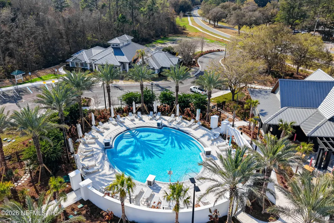
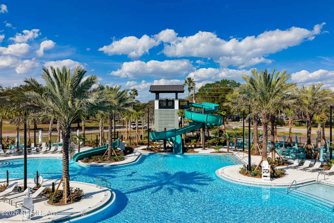
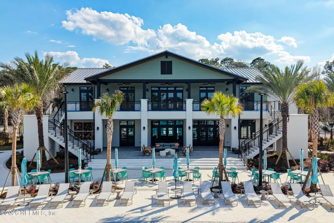
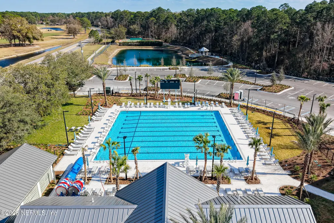
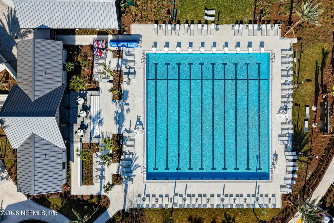
Welcome to this beautiful custom home, tucked away on a quiet cul-de-sac in the highly desirable gated Plantation Estates at Julington Creek Plantation. Offering a spacious and versatile floor plan, this home is filled with quality finishes and thoughtful details, including plantation shutters throughout, crown molding, handcrafted Moroccan hardwood floors and surround sound. The kitchen was completely remodeled in 2021 and features 42'' white cabinetry, beautiful white quartz countertops, coordinating backsplash and new appliances installed as part of the renovation. Formal living/sitting and dining rooms provide additional spaces for entertaining and gathering. The spacious primary suite is conveniently located downstairs and features a beautifully remodeled bath with a soaking tub, separate shower, dual vanity, stylish shiplap accent wall and custom walk-in closet. Also downstairs is a wonderful secondary suite with its own sitting room, bedroom, private bath and walk-in closet, ideal for guests, extended family or multigenerational living. Upstairs are spacious secondary bedrooms and a large bonus room offering plenty of flexibility for a game room, media room or additional living space. One of the upstairs bedrooms features a private balcony with beautiful lake views. An additional 485 SF of unfinished storage space provides incredible storage today with the potential to be converted into additional living space. The outdoor living area is a true highlight, featuring a fully screened saltwater pool and gas-heated spa surrounded by Tremron pavers and mature landscaping that creates a private setting. The pool features a Pentair system and a new pool heater installed in 2025. Additional updates and features include a NEW ROOF in 2025, HVAC system installed in 2019, gas fireplace, abundant storage, extended driveway and a side-entry 3-car garage with epoxy flooring. Plantation Estates residents enjoy all the amenities of Julington Creek Plantation, including multiple amenity centers, pools, fitness facilities, tennis and pickleball courts, playgrounds, sports fields, parks, and miles of walking and biking trails. From the private pool and flexible floor plan to the extensive updates and quiet cul-de-sac setting, this home offers an exceptional combination of space, privacy and Florida living.
| Elementary School | Middle School | High School |
|---|---|---|
| Julington Creek Elementary School | Fruit Cove Middle School | Creekside High School |
| Price History | |
|---|---|
| 9/18/2026 | Listed $899,900 |
General Features
| Heating | Central,Electric |
|---|---|
| Cooling | Central Air,Electric |
| Utilities | Cable Available,Electricity Connected,Water Connected |
| Possession | Close Of Escrow |
| Roof | Shingle |
| Appliances | Dishwasher,Disposal,Electric Water Heater,Ice Maker,Microwave,Refrigerator |
| HOA Fee | 580.0 |
| Garage Spaces | 3.0 |
| Patio/Porch Features | Patio,Screened |
| Architectural Style | Traditional |
| Pool Features | In Ground,Salt Water,Screen Enclosure |
| Security Features | Gated with Guard |
| Construction Materials | Frame,Stucco |
| Year Built | 2005 |
| View | Lake |
| Stories Count | 2 |
| Levels | Two |
| Property Subtype | Single Family Residence |
| Current Use | Residential,Single Family |
| Parcel Number | 2498261570 |
| Community Features | Sidewalks,Gated,Curbs |
| HOA Fee 2 | 560.0 |
| Assoc Fee Paid Per | Annually |
| County | St. Johns |
| Property Type | Residential |
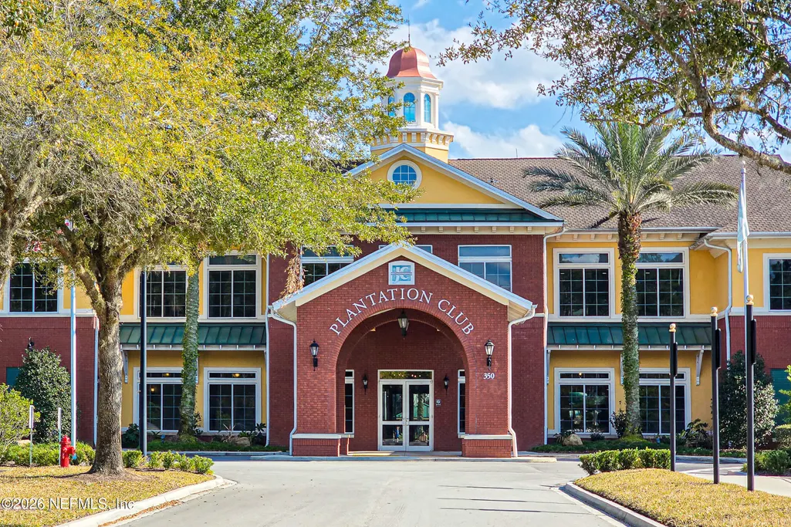
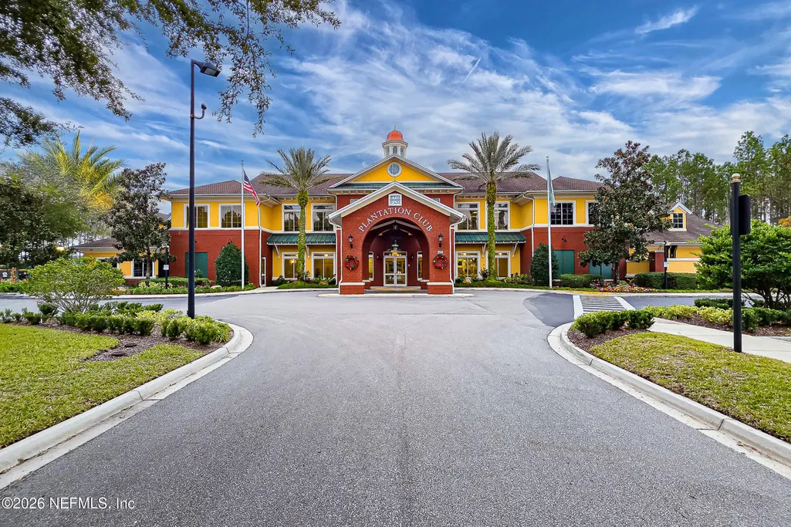
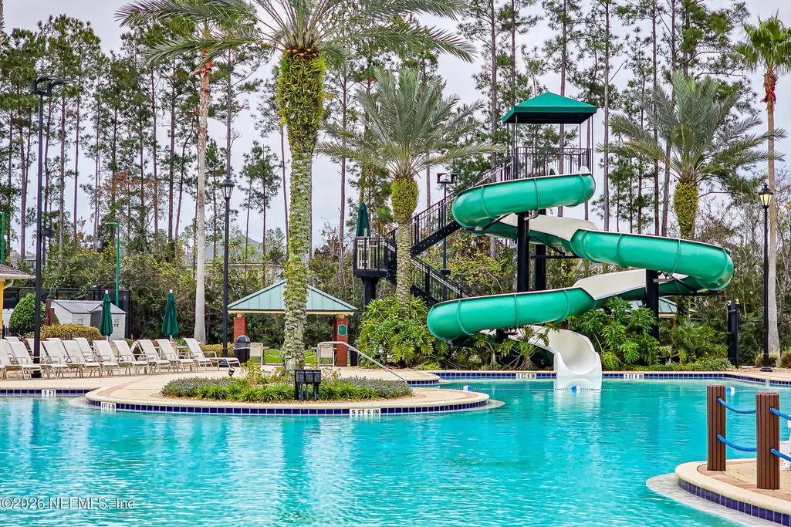
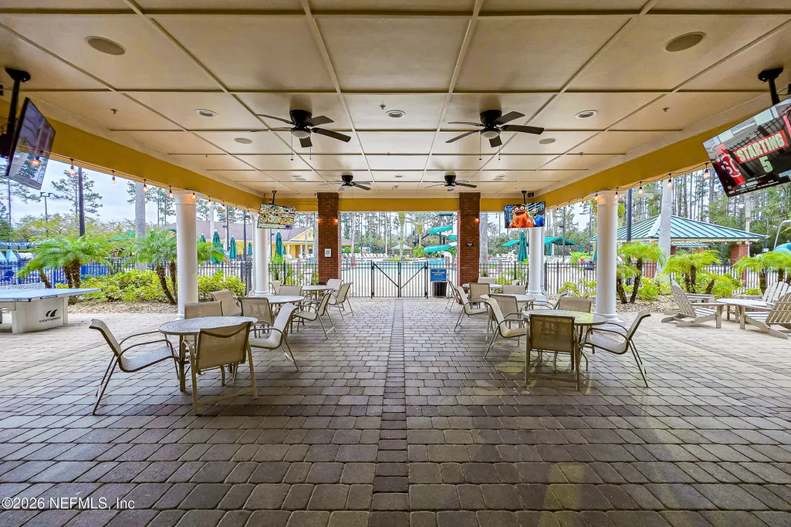
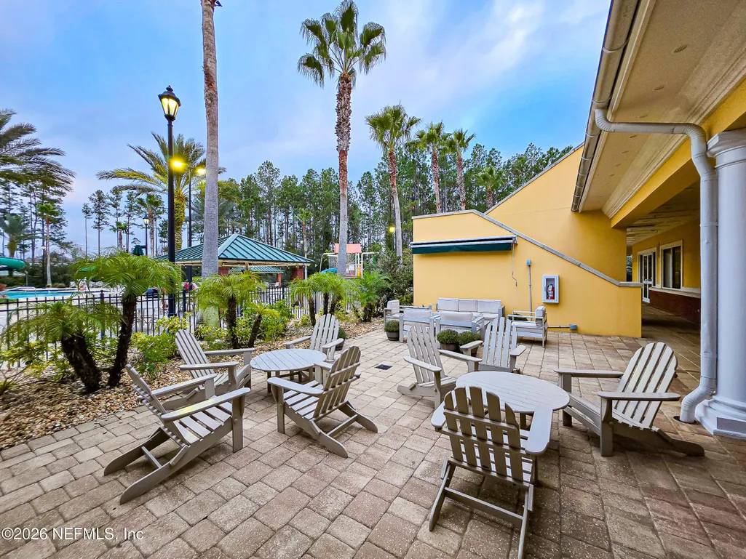
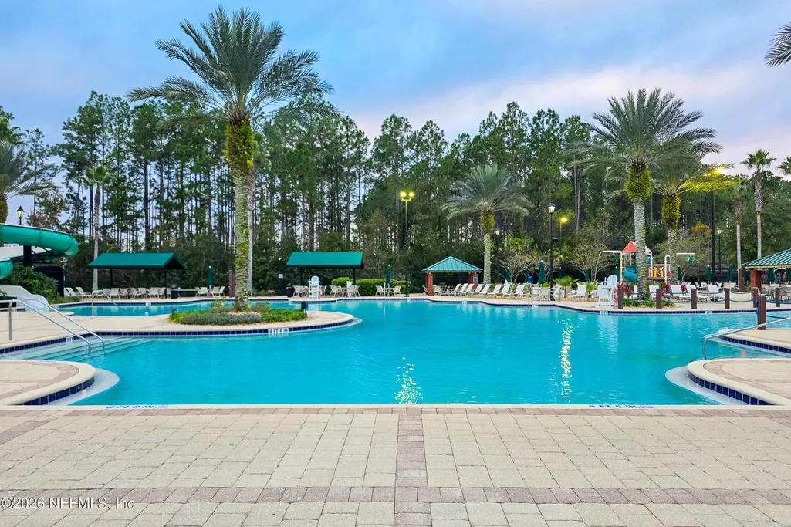
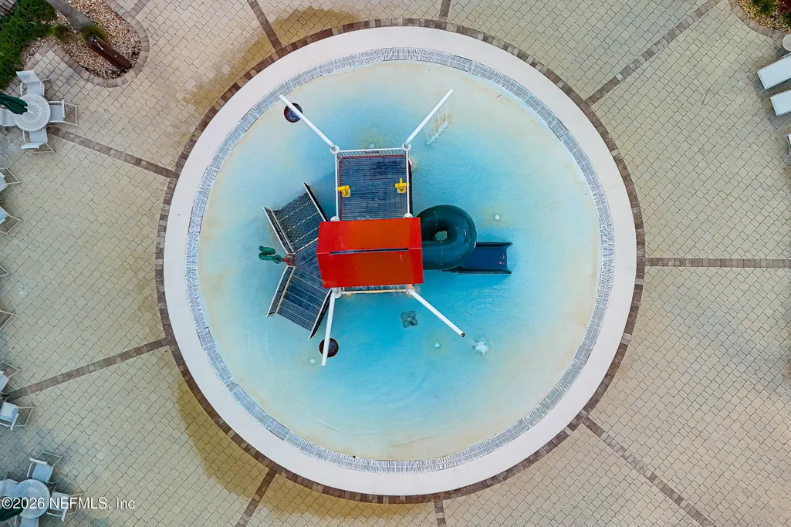
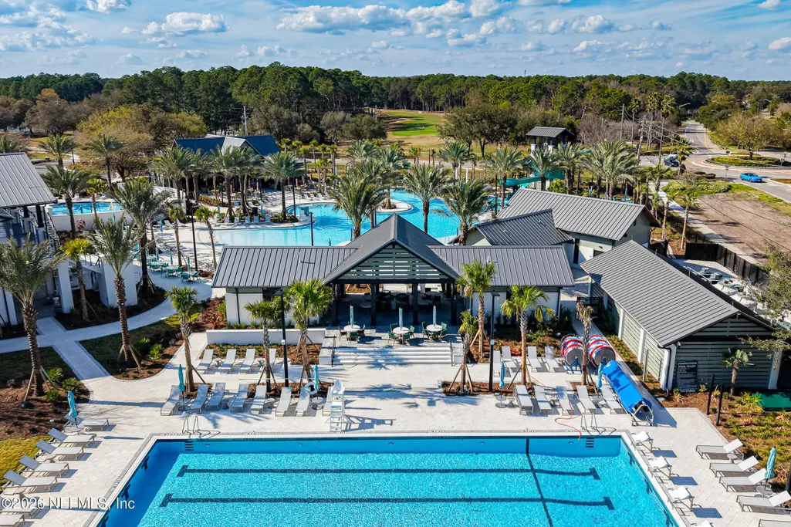
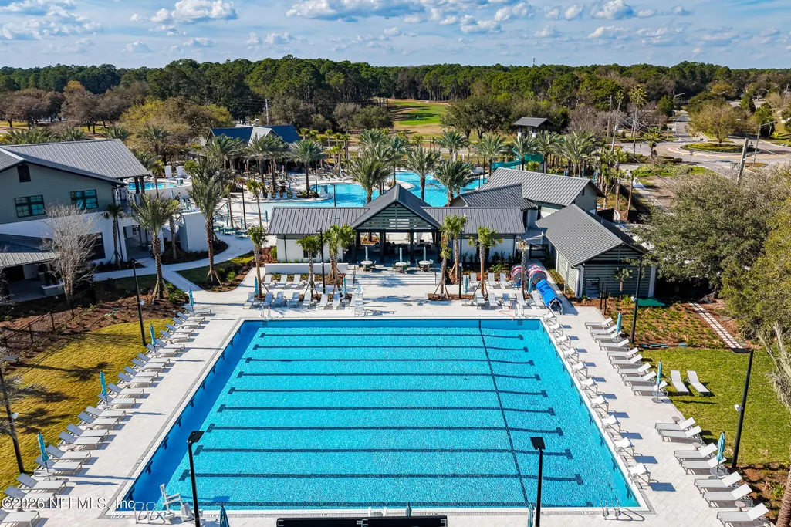
| Association Amenities | Pool,Barbecue,Basketball Court,Children's Pool,Clubhouse,Dog Park,Fitness Center,Gated,Jogging Path,Maintenance Grounds,Park,Pickleball,Playground,Security,Tennis Court(s) |
| HOA | Yes |
| Attached Garage | Yes |
| Subdivision Name | Julington Creek Plan |
| Garage Y/N | Yes |
| Full Baths | 3 |
| Status | Active |
| Directions | From Racetrack Road: West onto Flora Branch Blvd.,through gate,left onto Estate Way,Right onto N. Lombardi Loop,Left onto Sassafras Trace. |
| High School | Creekside |
| City | St. Johns |
| Association Name | VESTA PROPERTY MANAGMENT |
| Senior Community Y/N | No |
| MLS Area | 301-Julington Creek/Switzerland |
| Lot Size Units | Acres |
| Lot Size Square Feet | 13939.2 |
| Carport Y/N | No |
| Listing Terms | Cash,Conventional,FHA,VA Loan |
| HOA Fee 2 Frequency | Quarterly |
| Elementary School | Julington Creek |
| Property Attached Y/N | No |
| Home Warranty Y/N | No |
| Middle/Junior High School | Fruit Cove |
| Lease Renewal Y/N | No |
| MLS Area Minor | 301-Julington Creek/Switzerland |
| Lease Considered Y/N | No |
| Rent Control Y/N | No |
| Virtual Tour | https://www.zillow.com/view-imx/5d326a25-f2ed-4aee-8dfe-5cd68b53b8e6?setAttribution=mls&wl=true&initialViewType=pano&utm_source=dashboard |
| Standard Status | Active |
| MobileHomeRemainsYN | No |
| Cash | True |
| Conventional | True |
| Heating_co_Central | True |
| Utilities_co_Cable_sp_Available | True |
| Accessory Dwelling Unit Y/N | No |
| Water Body Access Y/N | None |
| CDD | Yes |
Interior Features
| Interior Amenities | Breakfast Bar,Breakfast Nook,Ceiling Fan(s),Eat-in Kitchen,Entrance Foyer,Guest Suite,Pantry,Primary Bathroom -Tub with Separate Shower,Primary Downstairs,Split Bedrooms,Walk-In Closet(s) |
|---|---|
| Flooring | Carpet,Tile,Wood |
| Total Fireplaces | 1 |
| Fireplace Features | Gas |
| Basement (Y/N) | No |
| Air Conditioning Y/N | Yes |
| Heating Y/N | Yes |
| Fireplace Y/N | Yes |
| Half Baths | 1 |
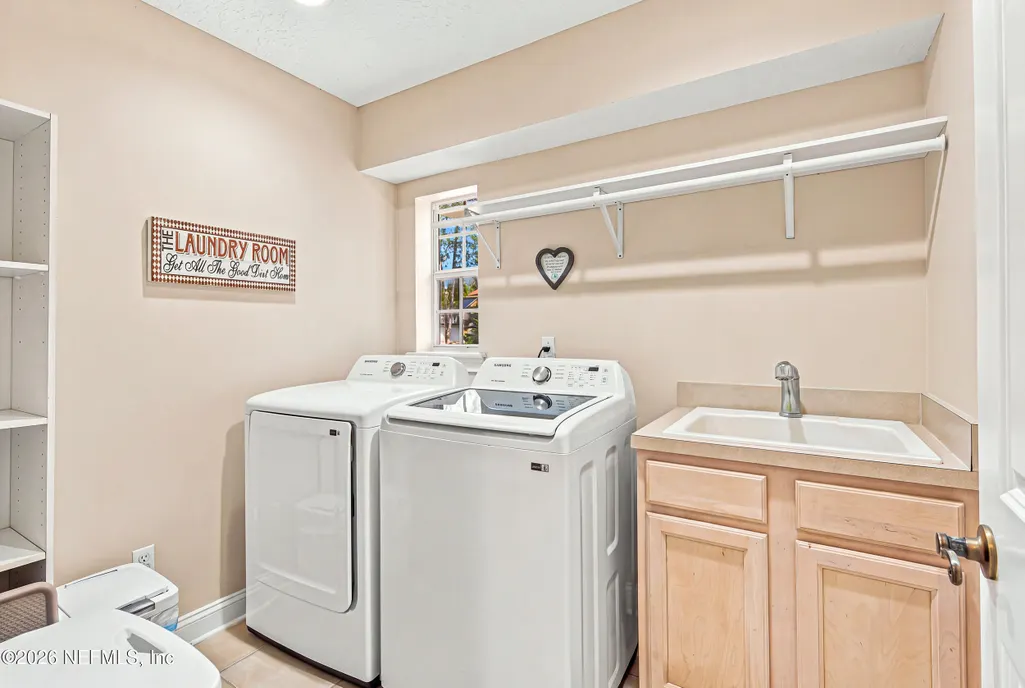
| Laundry Features | Electric Dryer Hookup,In Unit,Washer Hookup |
| Total Bedrooms | 4 |
| LivingAreaSource | Public Records |
| Total Baths | 4 |
Exterior Features
| Fencing | Back Yard |
|---|---|
| Parking Features | Attached,Garage |
| Lot Features | Cul-De-Sac,Sprinklers In Front,Sprinklers In Rear |
| Water Source | Public |
| Lot Size Area | 0.32 |
| Spa | No |
| Lot Size Acres | 0.32 |
| Road Surface Type | Asphalt |
| Waterfront Y/N | No |
| Road Frontage Type | Private Road |
| Crops Included Y/N | No |
| Horse Y/N | No |
| Irrigation Water Rights Y/N | No |
Amenities
- Foreclosure
- Views
- Short Sale
- New Construction
- Adult 55+
- Lease To Own
- No HOA Fees
- Furnished
- Primary On Main
- Air Conditioning
- Seller Finance
- Green
- Fixer Upper
- Horse
- Golf
- Fireplace
- Deck
- Garage
- Basement
- Pool
Property vs Single Family Average in 32259
Price
Year Built
 All information deemed reliable but not guaranteed. All properties are subject to prior sale, change or withdrawal. Neither listing broker(s) or information provider(s) shall be responsible for any typographical errors, misinformation, misprints and shall be held totally harmless. Listing(s) information is provided for consumers personal, non-commercial use and may not be used for any purpose other than to identify prospective properties consumers may be interested in purchasing. Information on this
