
Open House Sat, Sep 26th 10:00 AM - 02:00 PM


Address
448 Pine Eagle Drive, Fleming Island, FL
Price
$ 595,000
Property Attributes
- MLS#2164911
- TypeSingle Family
- Listing Status Active
- CountyCLAY
- CityFleming Island
- Area123-Fleming Island-SE
- NeighborhoodPine Eagle Estates
- Zip32003
- StyleTraditional
- Year Built2013
- Taxes$ 4209
- Price$ 595,000
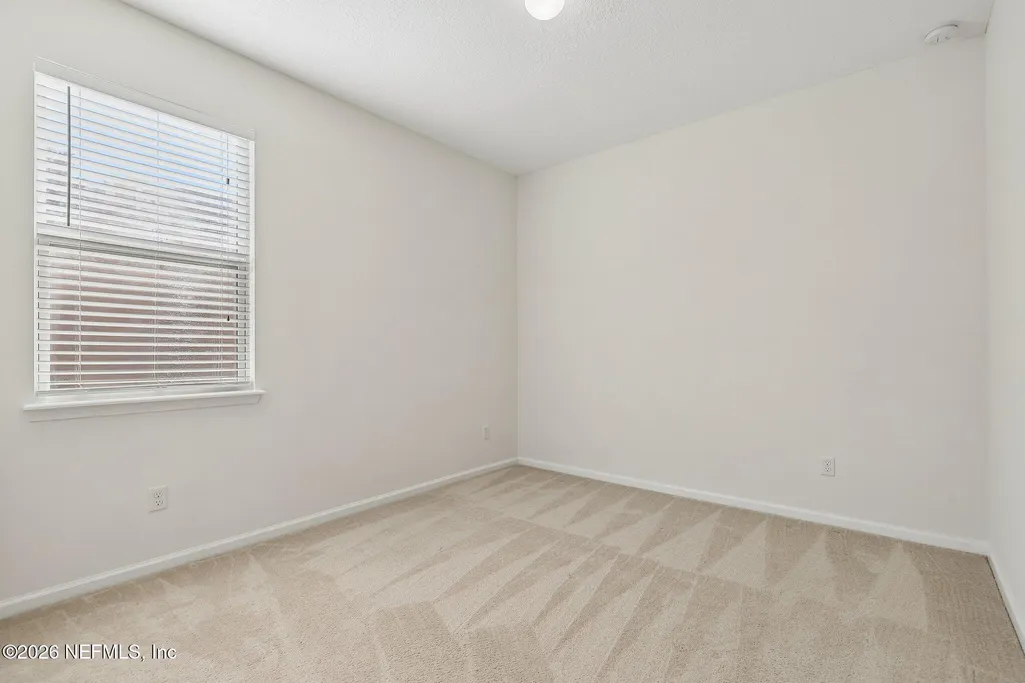
- Bedrooms3
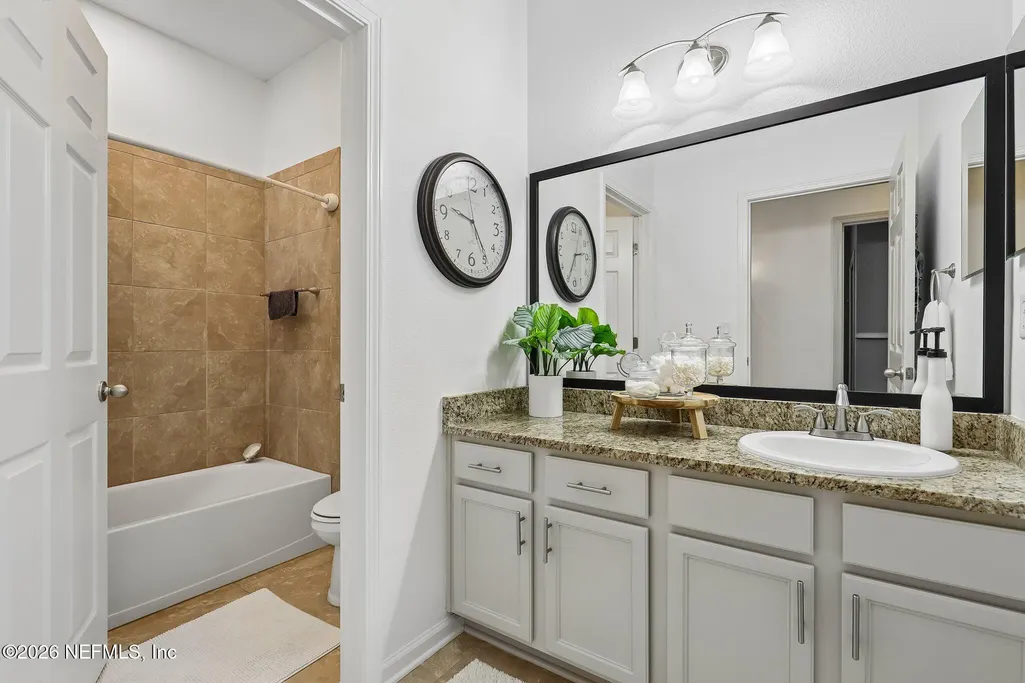
- Full Bathrooms2
- Half Bathrooms1
- Sqr Footage2262
- Lot Size0.22 Acres
Data Source:
Northeast Florida MLS (NEFMLS)
Property Description
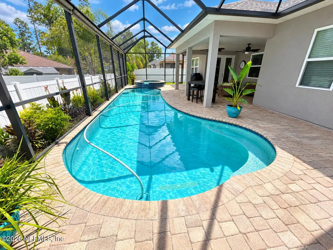
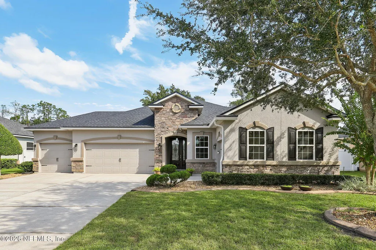
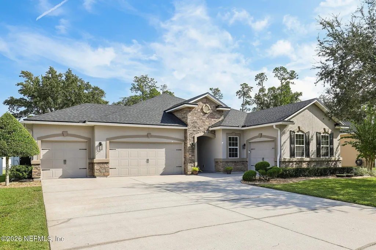
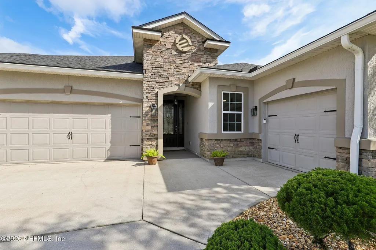
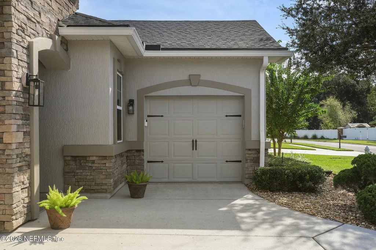
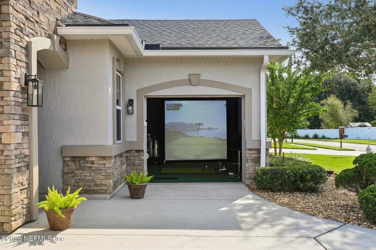
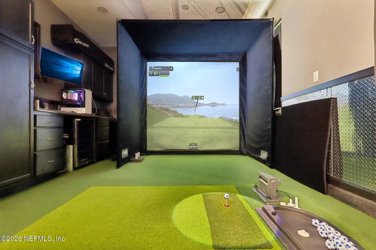
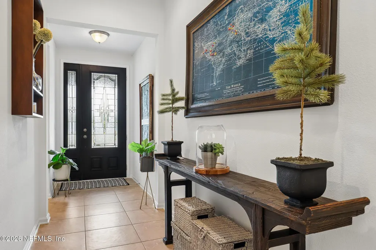
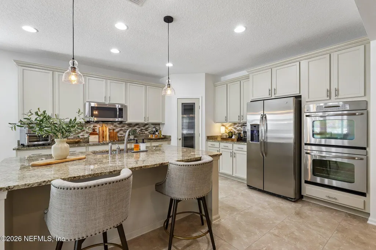
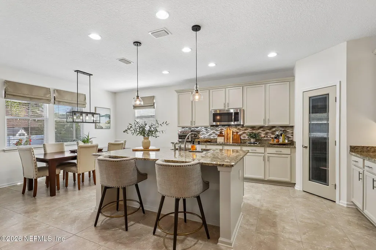
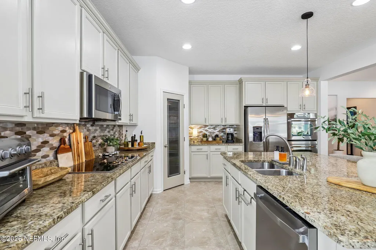
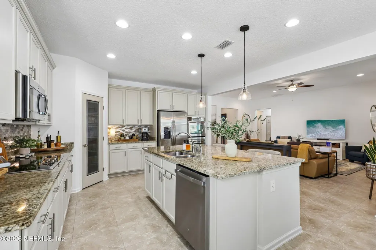
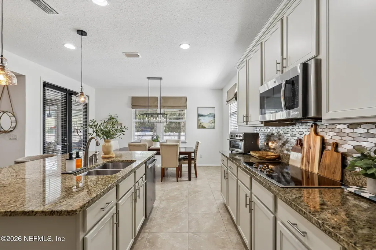
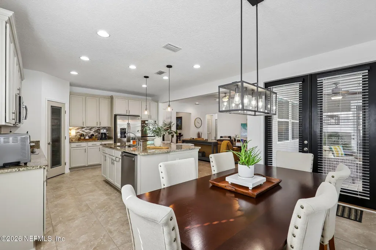
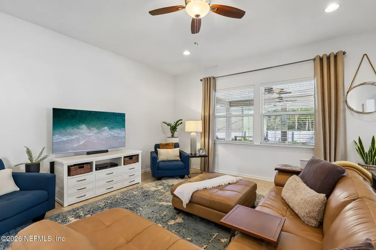
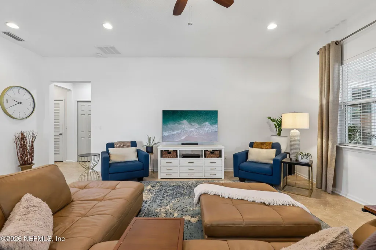
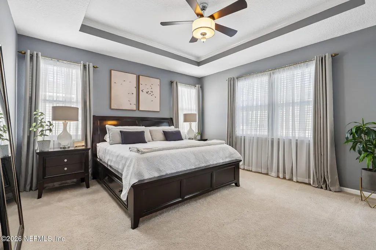
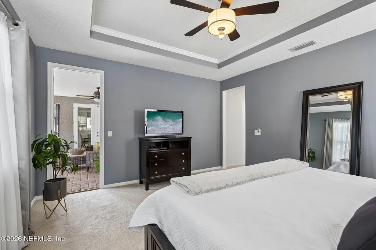
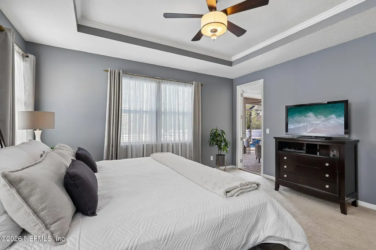
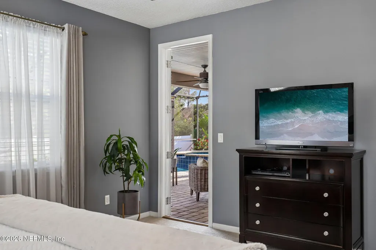
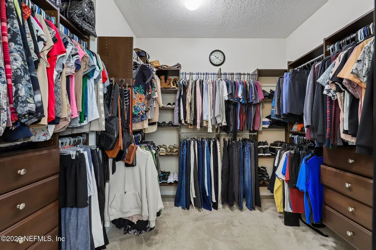
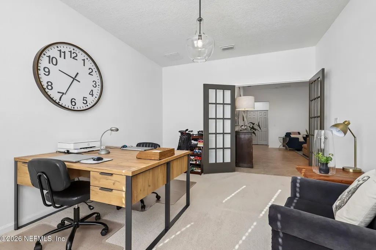
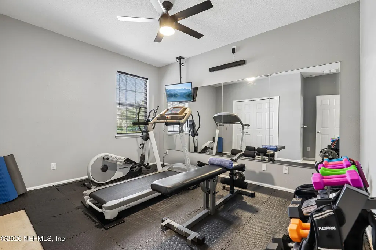
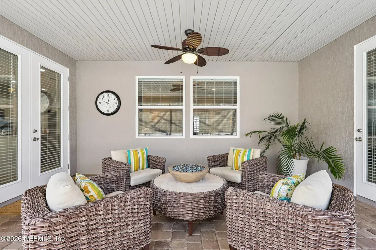
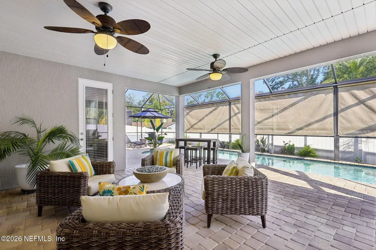
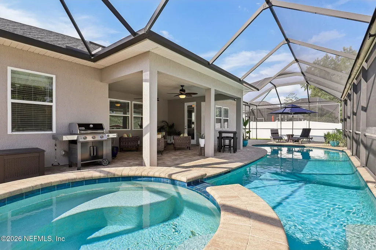
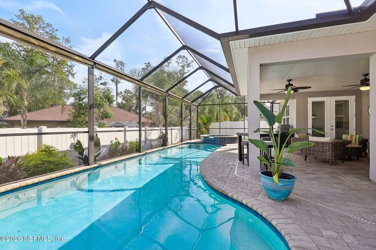
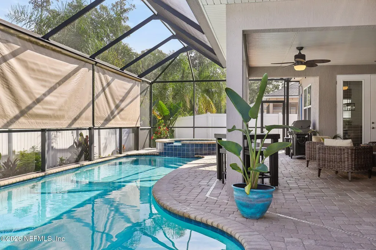
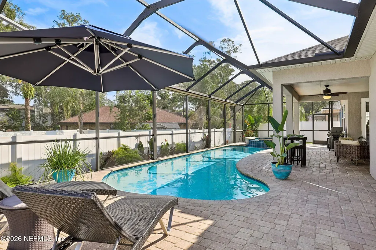
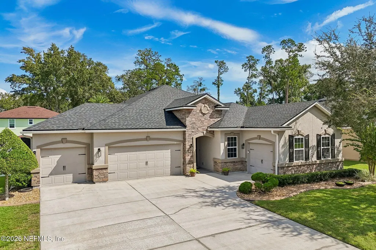
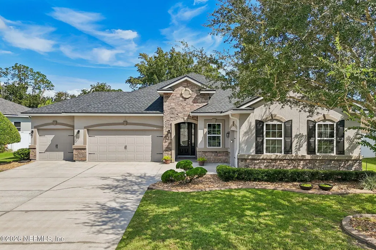
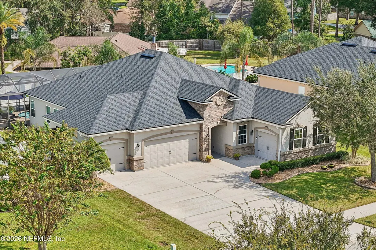
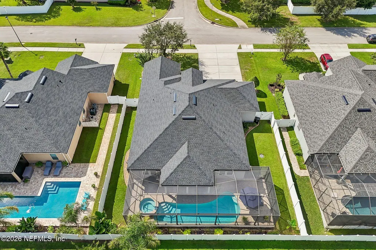
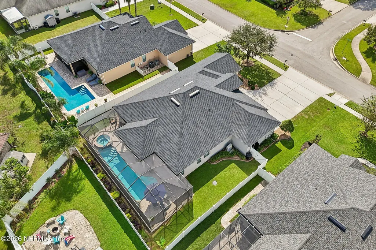
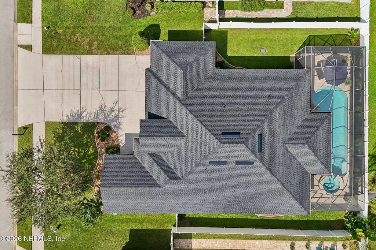
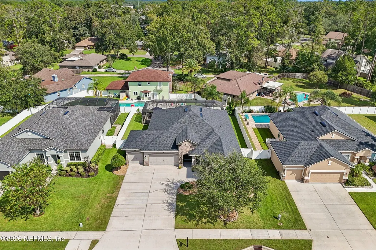
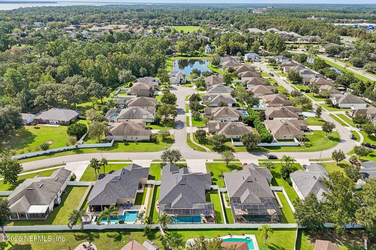
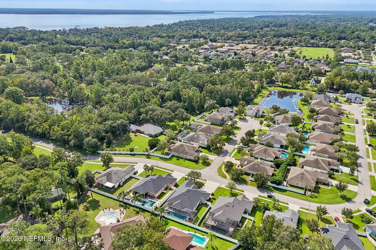
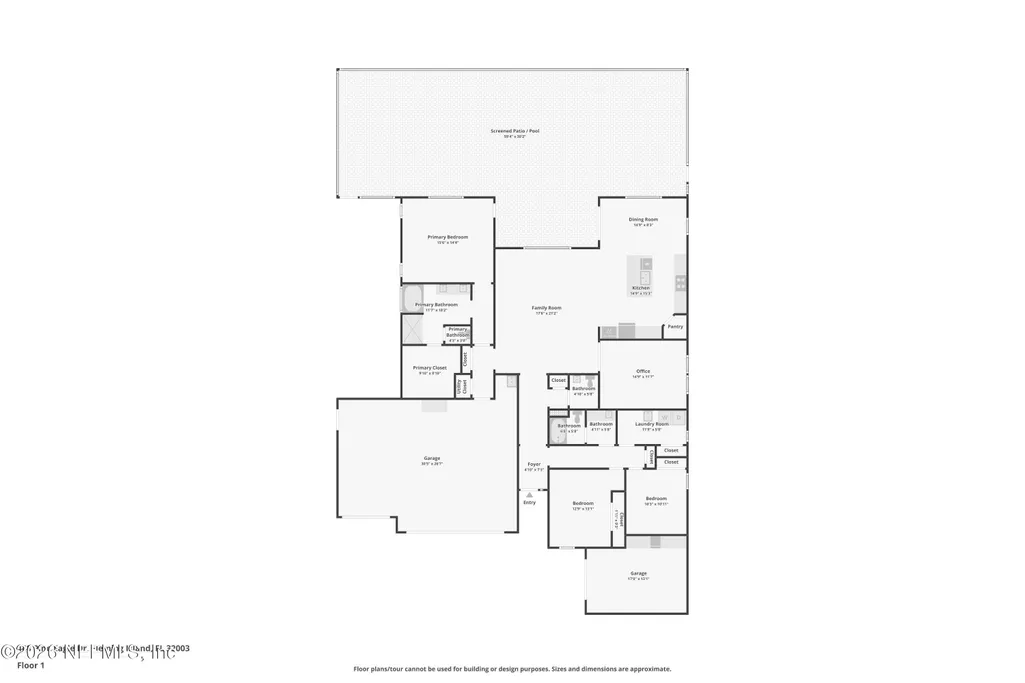
POOL HOME WITH 3-CAR GARAGE PLUS SEPARATE AIR-CONDITIONED 4TH BAY! Impeccably maintained home in a small gated community featuring a versatile flex space ideal for a home office, formal dining room, or 4th bedroom. The true showstopper is the covered, heated lap pool and 6-person spa, framed by a spacious screened lanai with brick pavers and privacy screening--perfect for year-round enjoyment. Major updates include a NEW ROOF (Aug. 2026), HVAC (May 2025), plus new 50-gallon water heater, dishwasher & garbage disposal. The fully insulated 3-car garage is complemented by an air-conditioned/heated standalone 4th garage, perfect for a gym, workshop, hobby space or bonus room. Fenced backyard w/ two gates, irrigation system, buried LP tank and gas line for a grill/outdoor kitchen. Custom paint and updated fixtures throughout. A rare combination of pristine space, classic updates, privacy and exceptional outdoor living! This home boasts amazing curb appeal and that seldom-seen Wow Factor!!!
| Elementary School | Middle School | High School |
|---|---|---|
| Paterson Elementary School | Green Cove Springs Middle School | Fleming Island High School |
| Price History | |
|---|---|
| 9/15/2026 | Listed $595,000 |
General Features
| Sewer | Public Sewer |
|---|---|
| Heating | Central,Heat Pump |
| Cooling | Central Air,Multi Units,Split System |
| Utilities | Cable Connected,Electricity Connected |
| Possession | Close Of Escrow |
| Roof | Shingle |
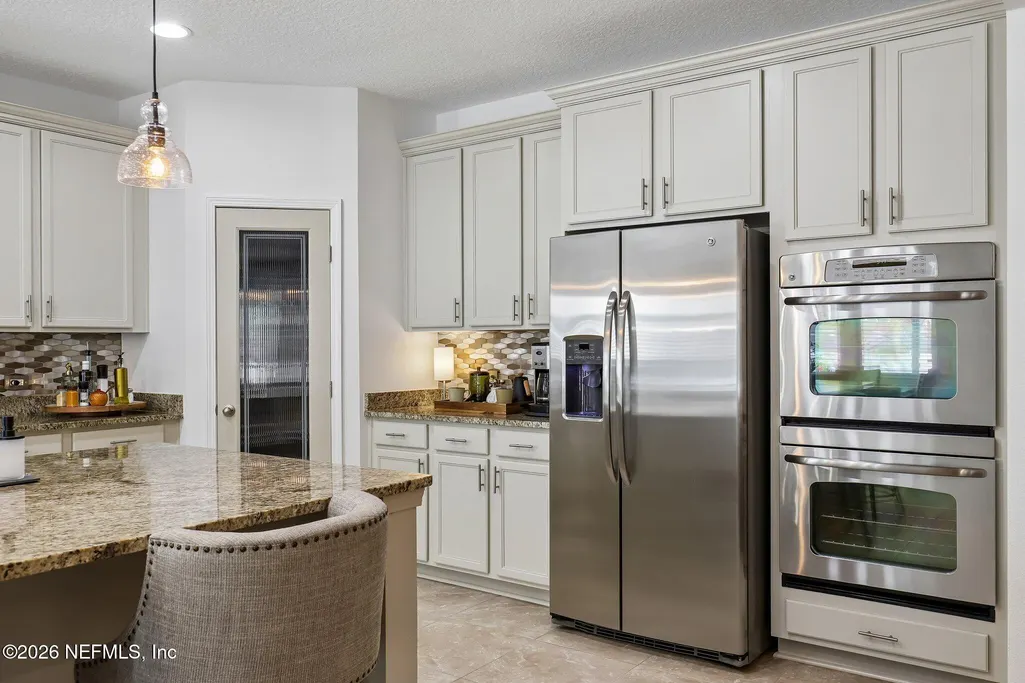
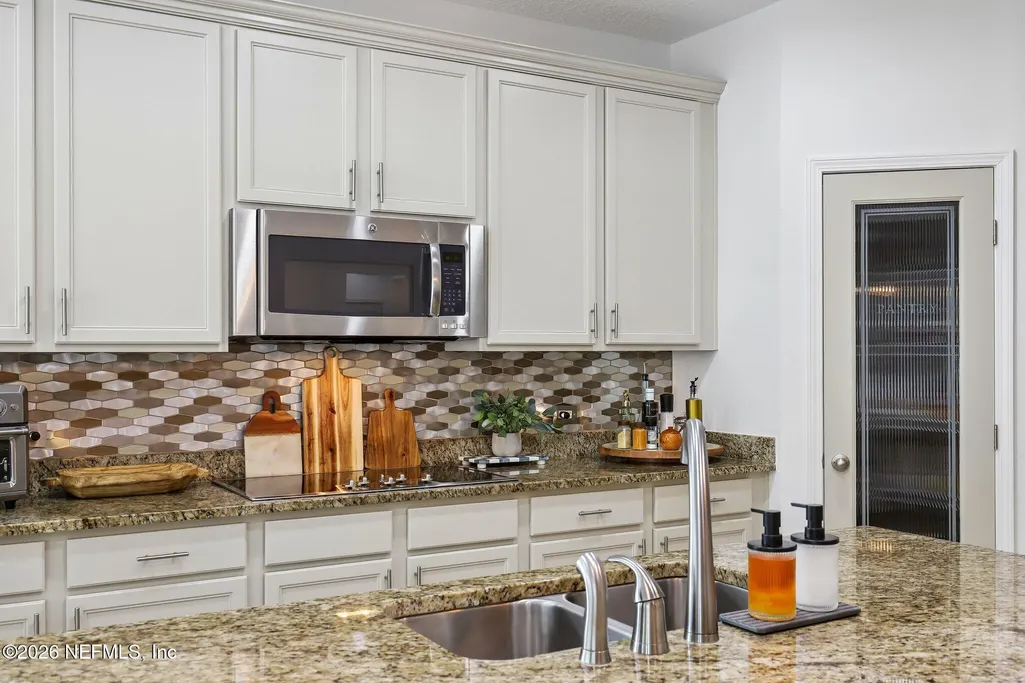
| Appliances | Dishwasher,Disposal,Double Oven,Electric Cooktop,Microwave,Refrigerator |
| HOA Fee | 1100.0 |
| Garage Spaces | 4.0 |
| Association Fee Includes | Maintenance Grounds |
| Patio/Porch Features | Covered,Rear Porch,Screened |
| Architectural Style | Traditional |
| Pool Features | In Ground,Heated |
| Security Features | Security Gate |
| Construction Materials | Stone Veneer,Stucco |
| Year Built | 2013 |
| Stories Count | 1 |
| Levels | One |
| Property Subtype | Single Family Residence |
| Tax Year | 2025 |
| Current Use | Residential,Single Family |
| Parcel Number | 33042601319900003 |
| Assoc Fee Paid Per | Annually |
| County | Clay |
| Property Type | Residential |
| Association Amenities | Gated |
| HOA | Yes |
| Attached Garage | Yes |
| Subdivision Name | Pine Eagle Estates |
| Garage Y/N | Yes |
| Full Baths | 2 |
| Status | Active |
| Directions | US 17 south from I 295; proceed to CR 220 and US 17 turn left on Bald Eagle Rd; proceed to Pine Ave and turn left; take 1st left into gated community Pine Eagle Estates (Need gate Code) |
| High School | Fleming Island |
| City | Fleming Island |
| Senior Community Y/N | No |
| Zoning Description | Single Family |
| MLS Area | 123-Fleming Island-SE |
| Lot Size Units | Acres |
| Lot Size Square Feet | 9583.2 |
| Carport Y/N | No |
| Listing Terms | Cash,Conventional,FHA,VA Loan |
| Spa Features | Heated |
| Elementary School | Paterson |
| Property Attached Y/N | No |
| Tax Annual Amount | 4209.47 |
| Home Warranty Y/N | No |
| Middle/Junior High School | Green Cove Springs |
| Property Condition | Updated/Remodeled |
| Lease Renewal Y/N | No |
| MLS Area Minor | 123-Fleming Island-SE |
| Lease Considered Y/N | No |
| Rent Control Y/N | No |
| Virtual Tour | https://www.zillow.com/view-imx/367ae7bc-fe05-401f-9481-ed128928d159?wl=true&setAttribution=mls&initialViewType=pano |
| Standard Status | Active |
| MobileHomeRemainsYN | No |
| Cash | True |
| Conventional | True |
| Sewer_co_Public_sp_Sewer | True |
| Heating_co_Central | True |
| Utilities_co_Cable_sp_Connected | True |
| Accessory Dwelling Unit Y/N | No |
| Water Body Access Y/N | None |
| CDD | No |
Interior Features
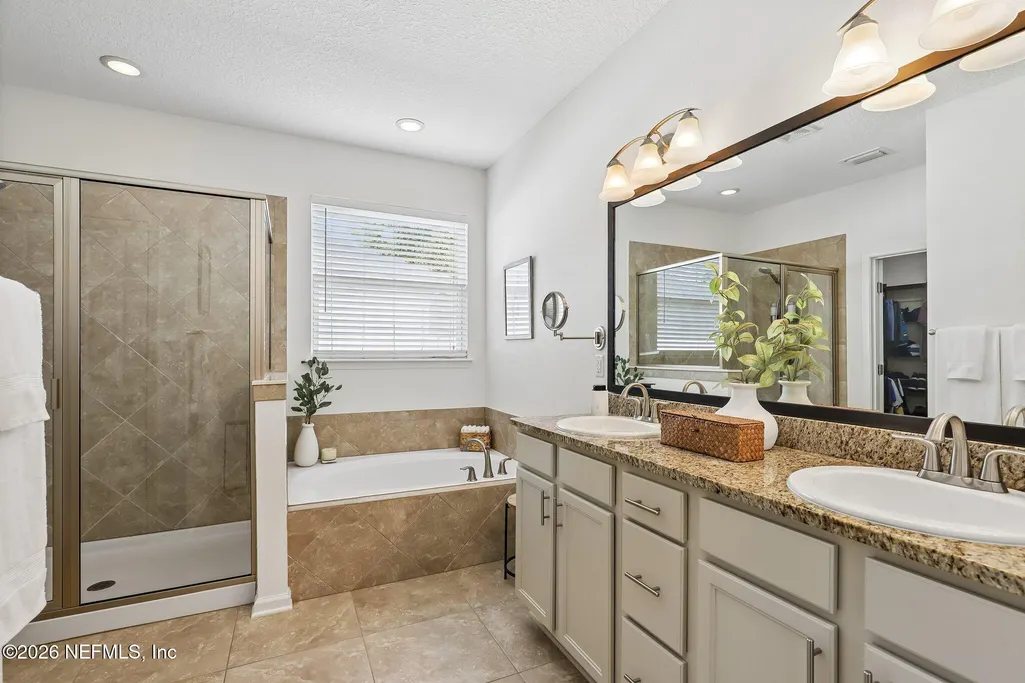
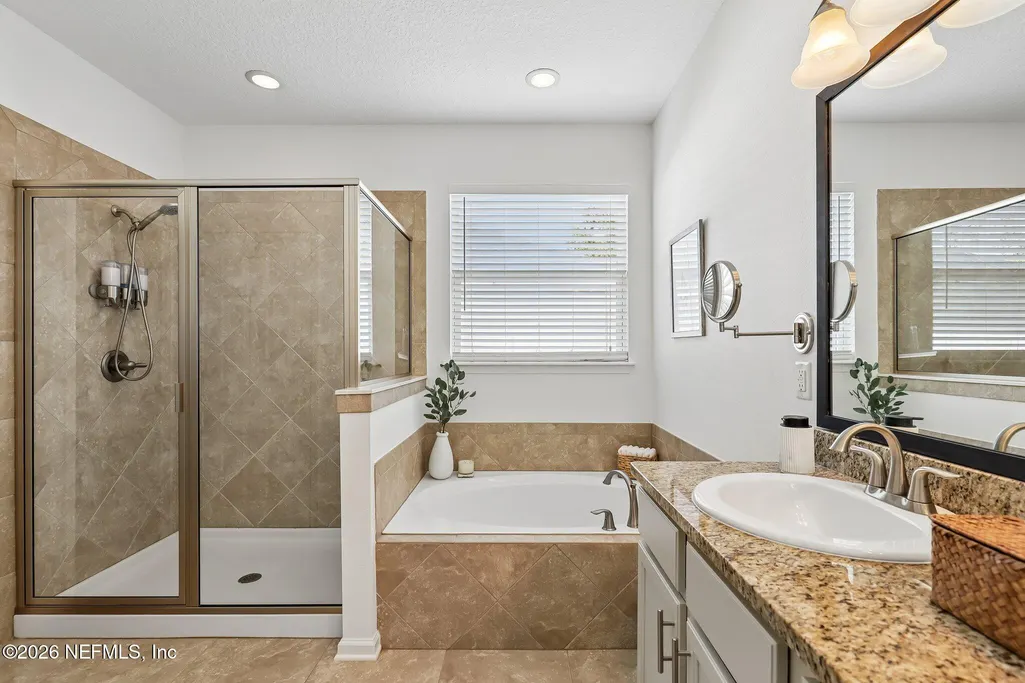
| Interior Amenities | Breakfast Bar,Breakfast Nook,Ceiling Fan(s),Eat-in Kitchen,Entrance Foyer,Open Floorplan,Pantry,Primary Bathroom -Tub with Separate Shower,Split Bedrooms,Walk-In Closet(s) |
|---|---|
| Flooring | Carpet,Tile |
| Basement (Y/N) | No |
| Air Conditioning Y/N | Yes |
| Heating Y/N | Yes |
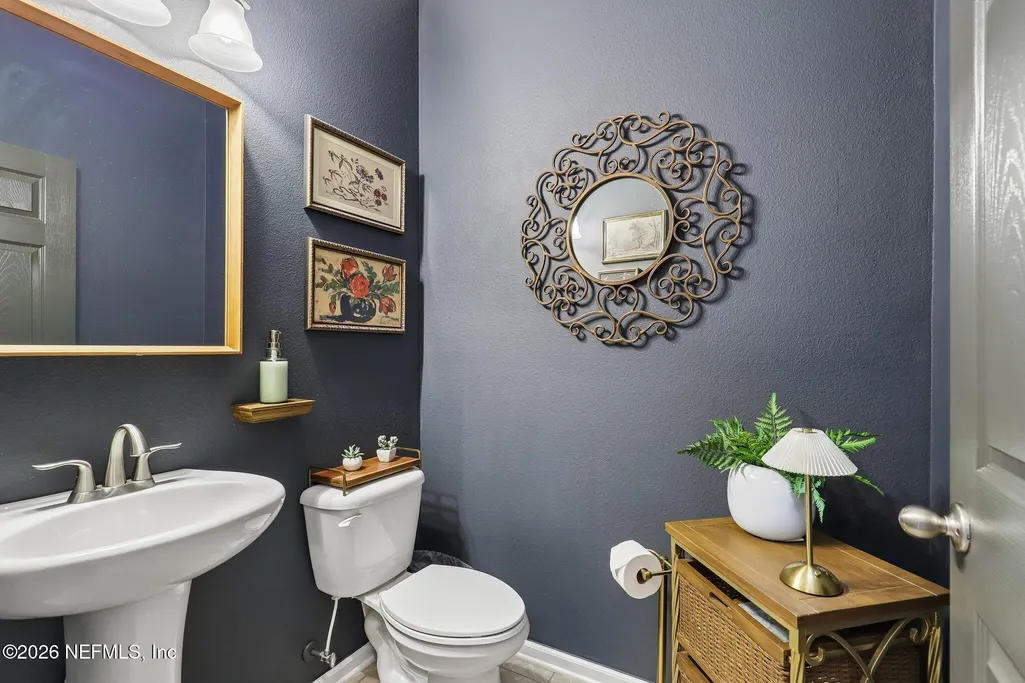
| Half Baths | 1 |
| Total Bedrooms | 3 |
| LivingAreaSource | Appraiser |
| Total Baths | 3 |
Exterior Features
| Fencing | Back Yard,Vinyl |
|---|---|
| Parking Features | Additional Parking,Attached,Garage,Garage Door Opener |
| Lot Features | Dead End Street |
| Water Source | Public |
| Lot Size Area | 0.22 |
| Spa | No |
| Lot Size Acres | 0.22 |
| Waterfront Y/N | No |
| Road Frontage Type | Private Road |
| Crops Included Y/N | No |
| Horse Y/N | No |
| Irrigation Water Rights Y/N | No |
Amenities
- Foreclosure
- Views
- Short Sale
- New Construction
- Adult 55+
- Lease To Own
- No HOA Fees
- Furnished
- Primary On Main
- Air Conditioning
- Seller Finance
- Green
- Fixer Upper
- Horse
- Golf
- Fireplace
- Deck
- Garage
- Basement
- Pool
Property vs Single Family Average in 32003
Price
Taxes
Year Built
 All information deemed reliable but not guaranteed. All properties are subject to prior sale, change or withdrawal. Neither listing broker(s) or information provider(s) shall be responsible for any typographical errors, misinformation, misprints and shall be held totally harmless. Listing(s) information is provided for consumers personal, non-commercial use and may not be used for any purpose other than to identify prospective properties consumers may be interested in purchasing. Information on this
